






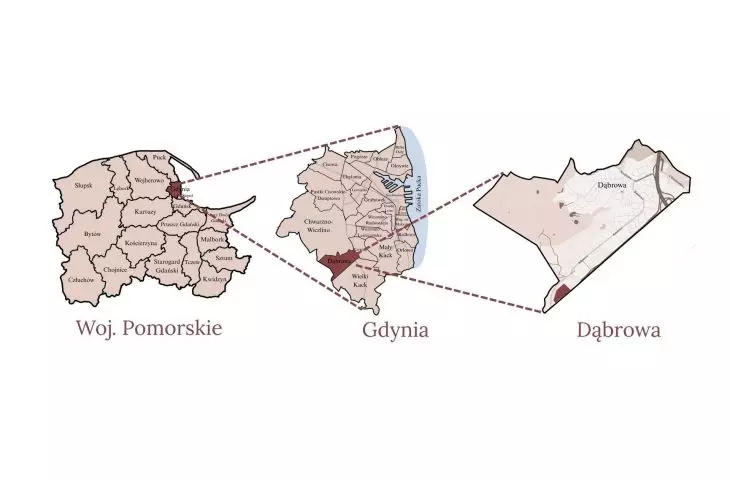
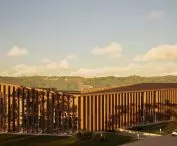
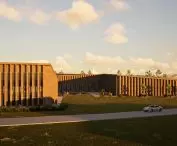
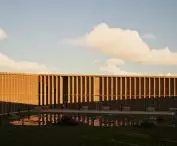
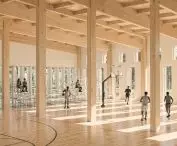

Can a single facility simultaneously serve as a sports center, a place for relaxation, a meeting space, and a local community hub? The “FORMA” project, designed by Blanka Piotrowicz of the Sopot Academy of Applied Sciences, answers this question. The concept of a multifunctional MultiSport-type sports and recreation facility was developed with the residents of the Tri-City in mind, who are increasingly seeking places where they can spend their time actively, take care of their health, and build social relationships. The project is located in the Dąbrowa district of Gdynia and addresses the noticeable lack of modern complexes that combine multiple sports disciplines and recreational functions in a single location. Its main objective was to create a year-round space accessible to users of all ages, from children and teenagers to seniors.
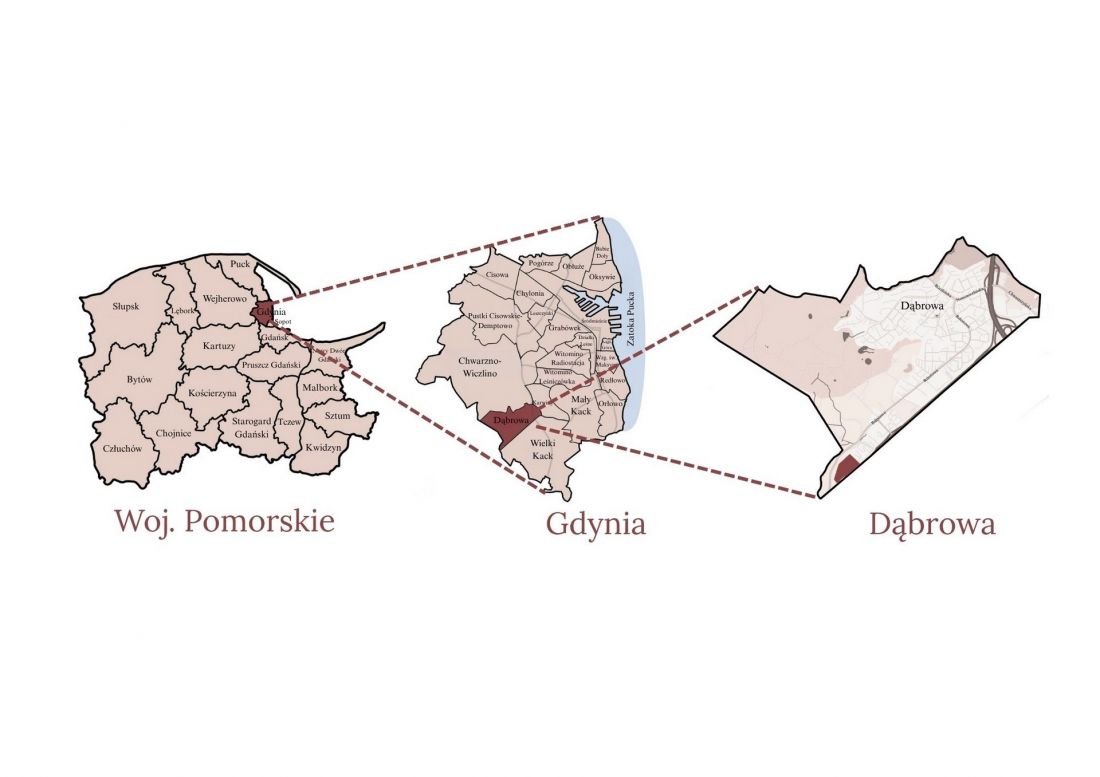
location
© Blanka Piotrowicz
A space designed for people
One of the project’s most important goals was to create a place that fosters intergenerational integration. FORMA is not merely a sports facility but a social space where physical activity serves as an opportunity for people to meet, relax, and spend time together.
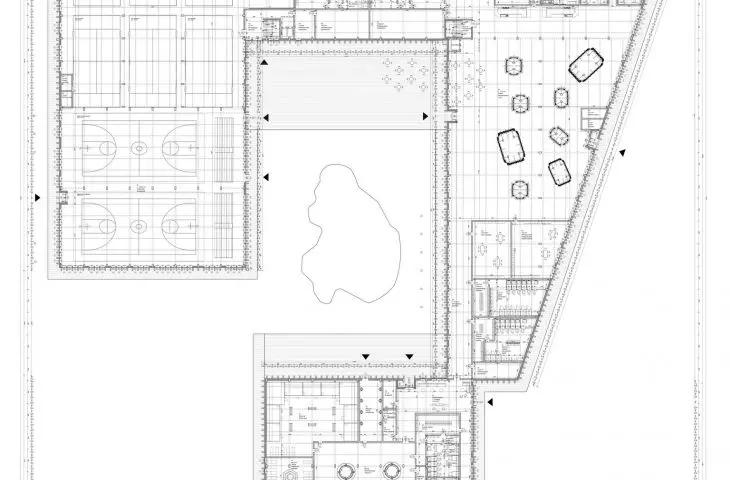
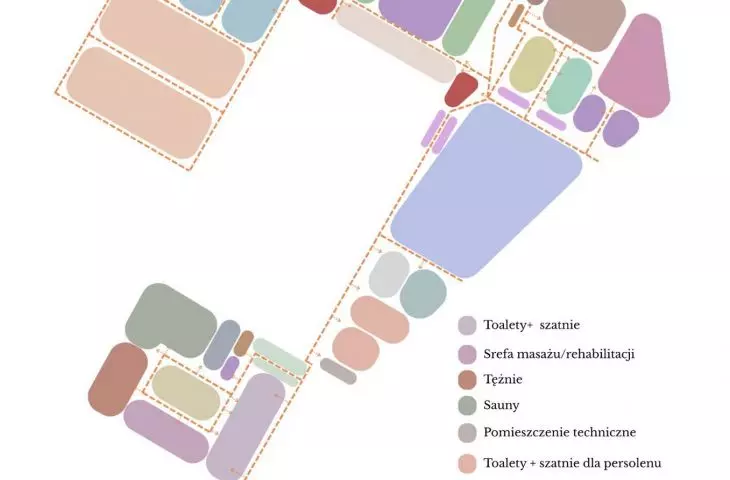
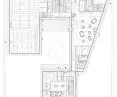
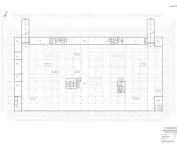
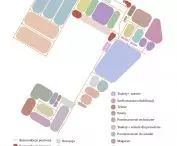
The functional program includes padel, squash, and tennis courts; a sports hall; a fitness area; a climbing wall; rehabilitation facilities; saunas; dining areas; and numerous spaces designed to foster interaction among users. Thanks to its diverse functions, the facility can operate year-round, meeting the needs of various social groups.
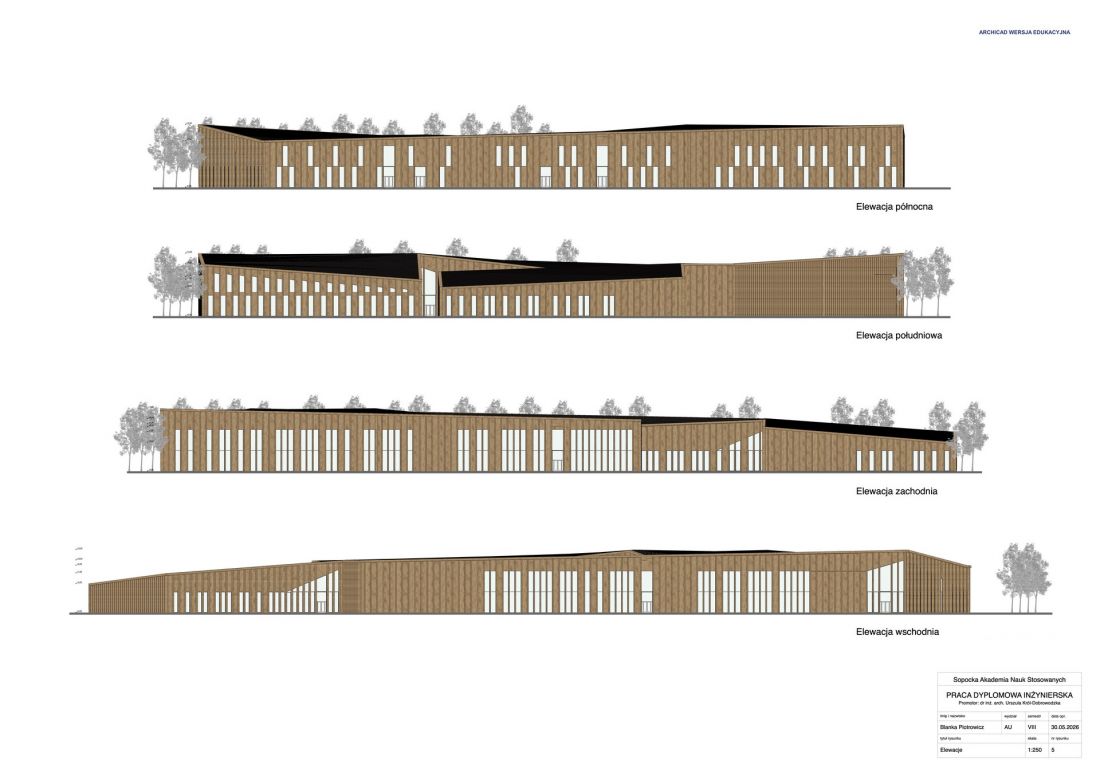
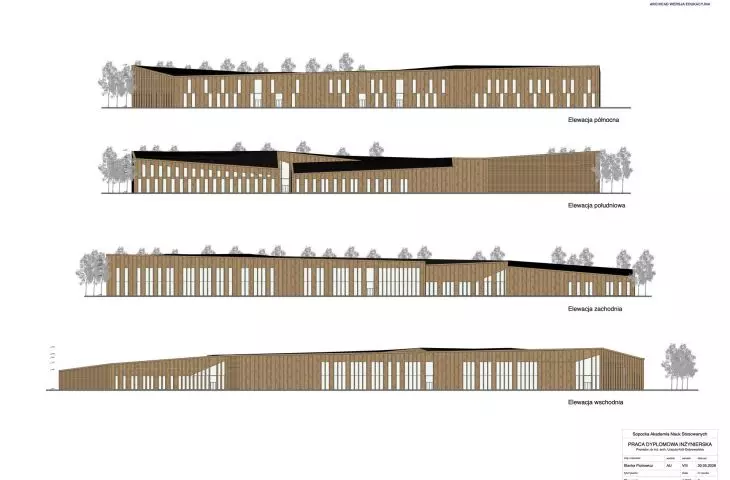
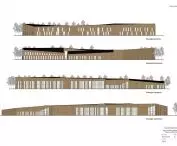
facades
© Blanka Piotrowicz
A location with potential
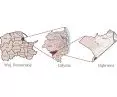
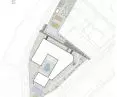
The design process was preceded by detailed urban planning, transportation, and functional analyses. Ultimately, a site located near the Gdynia Wielki Kack interchange and the S6 and S7 routes was selected, ensuring convenient access for residents of the entire Tri-City.
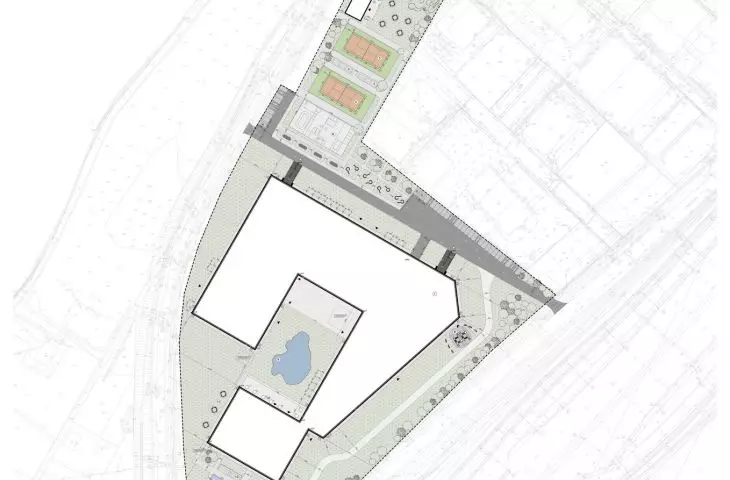
The architect decided to expand the scope of the project to include adjacent municipal plots, increasing the site area to approximately 4.5 hectares. This made it possible to create not only a building but a comprehensive spatial complex combining indoor and outdoor functions.
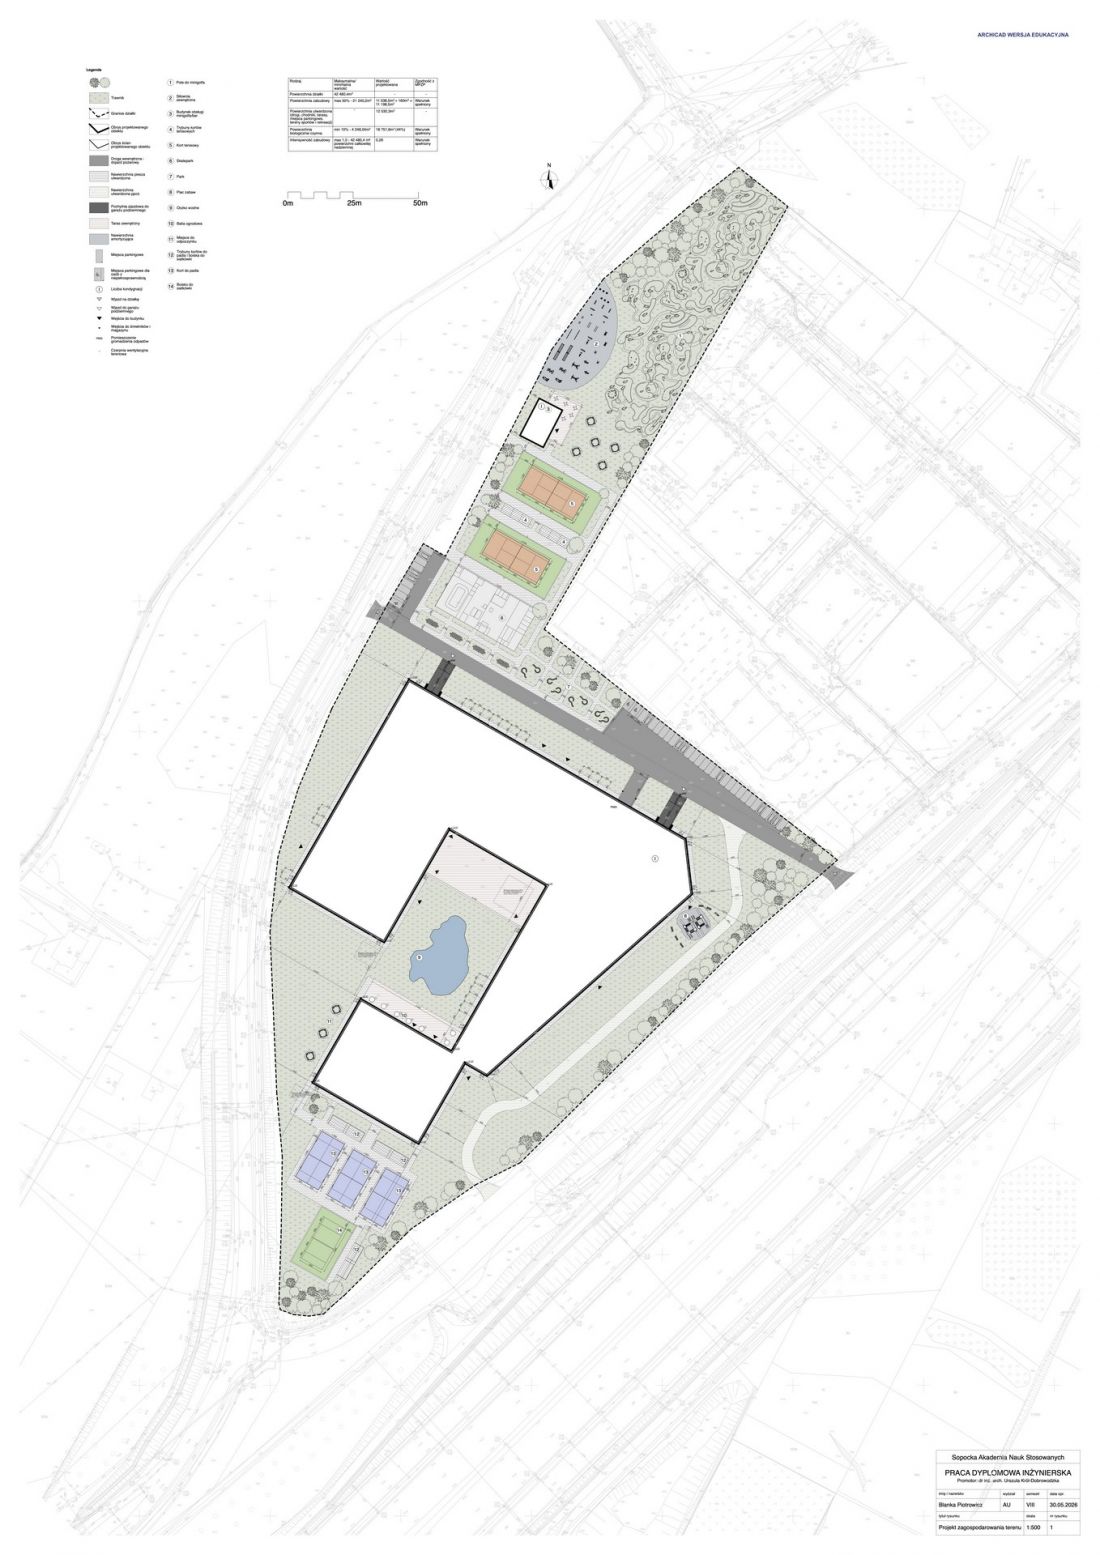
land-use plan
© Blanka Piotrowicz
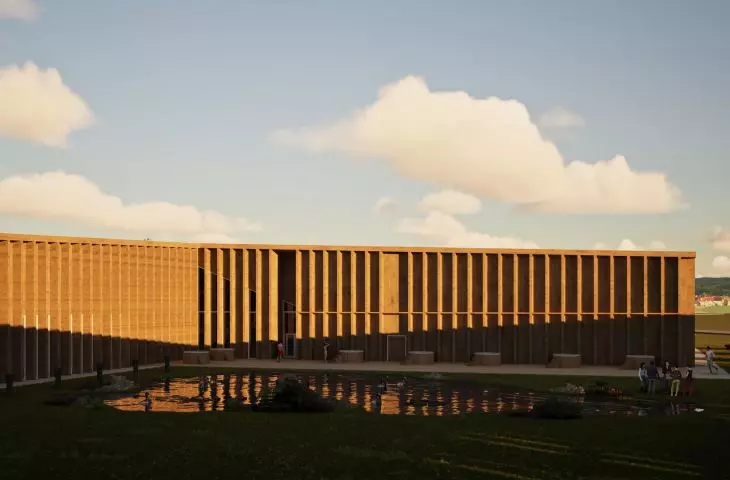
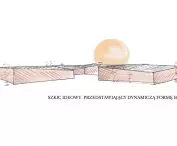
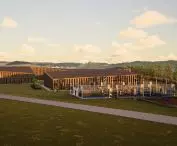
The existing pond plays a special role in the project; it was preserved and incorporated into the composition as the central element of the complex. The building partially surrounds the pond, opening up to it through large glazed areas and recreational zones.
This solution allowed for a harmonious integration of the architecture with the surrounding natural environment. The water has become the natural centerpiece of the entire complex, integrating sports, recreational, and social spaces.
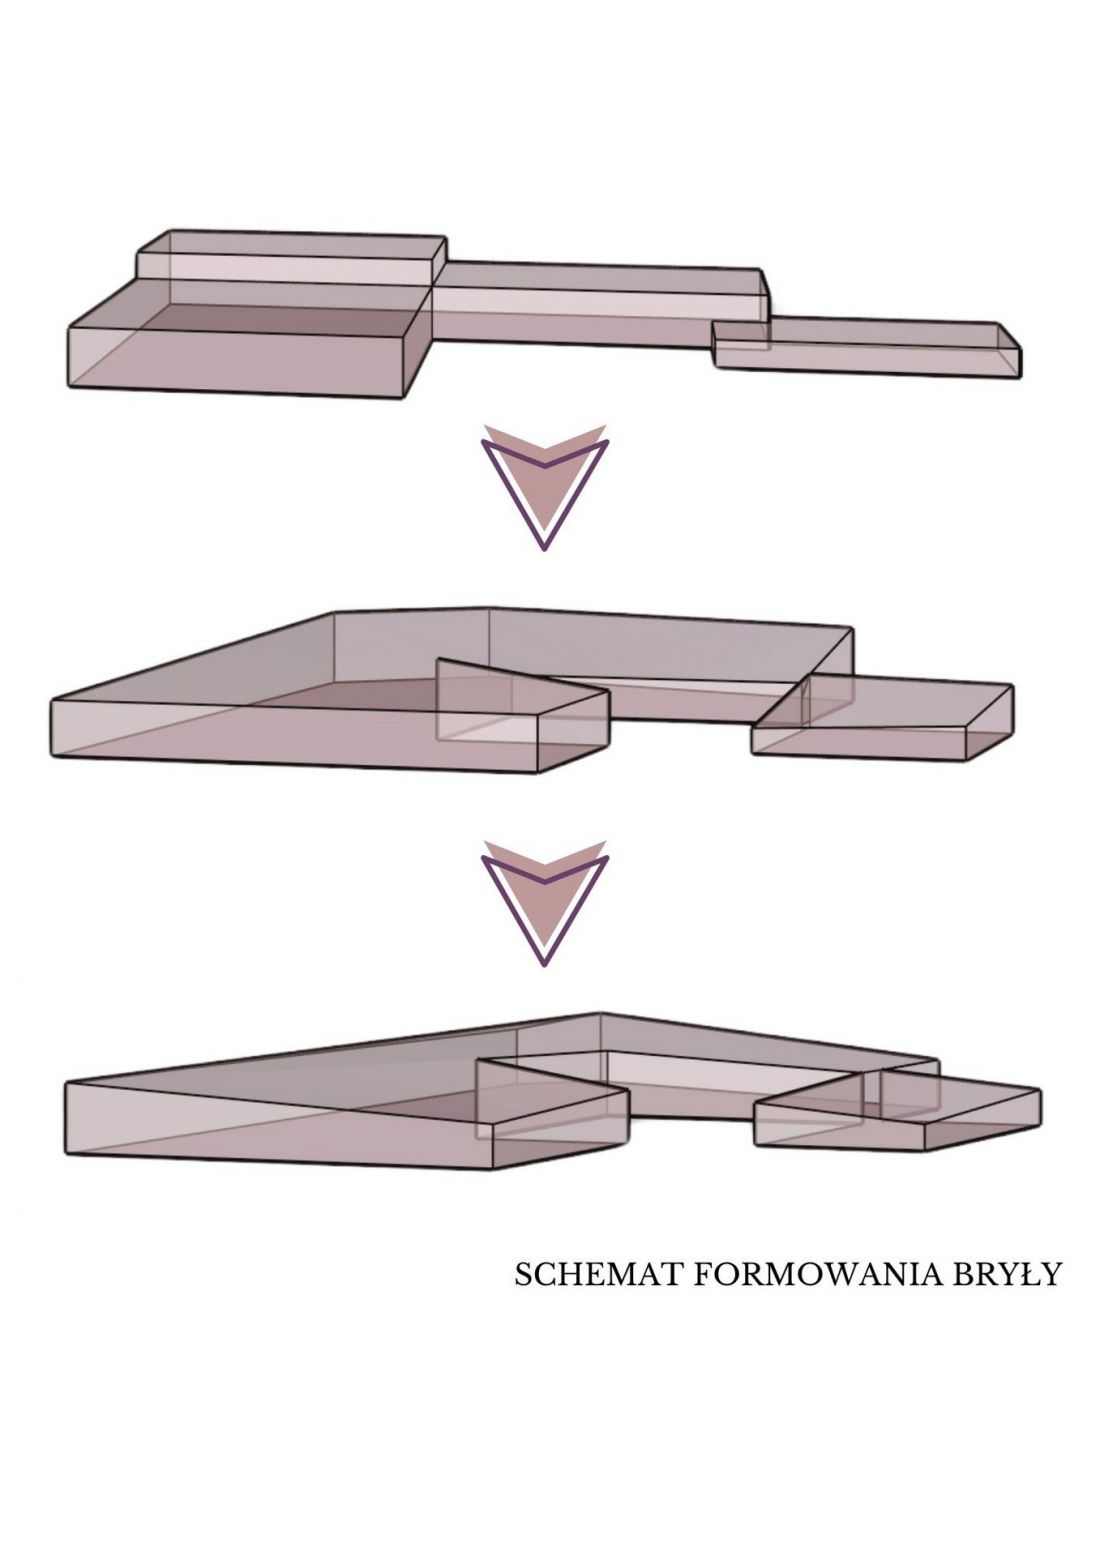
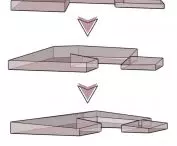
schematic of the building’s form
© Blanka Piotrowicz
Sports All Year Round
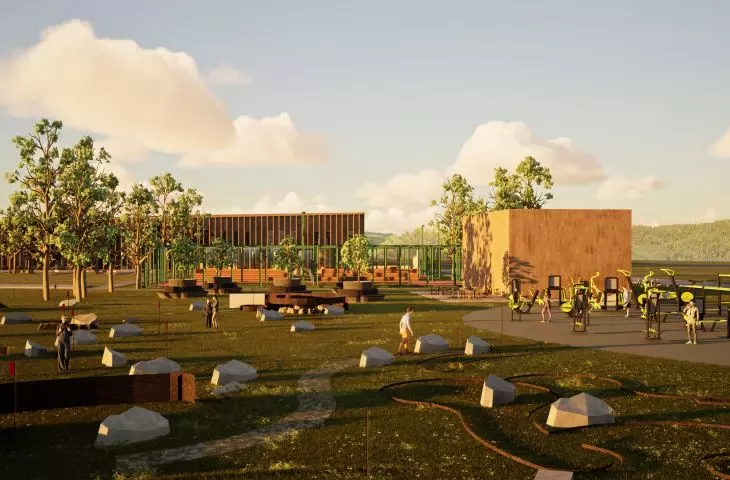
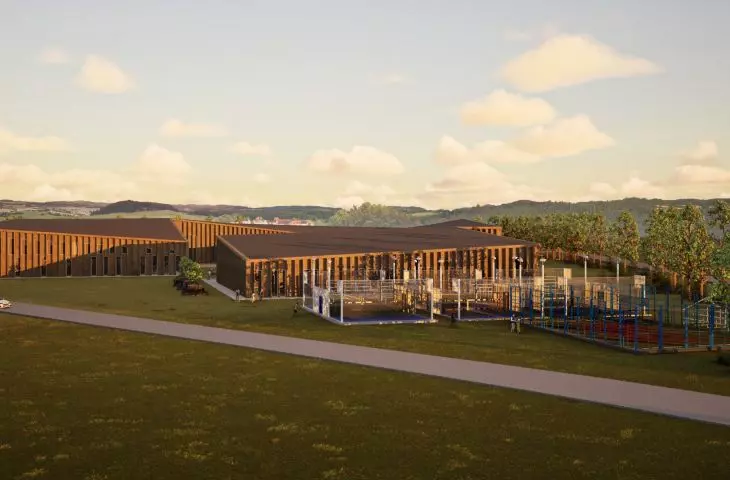
The site development includes tennis courts, volleyball courts, a skatepark, a mini-golf course, a playground, an outdoor gym, and recreational areas. As a result, the complex offers a wide range of activities both inside the building and outdoors.
The key objective was to create a space where the various functions complement one another. Users can engage in sports activities and then move on to areas for relaxation, dining, or recovery.
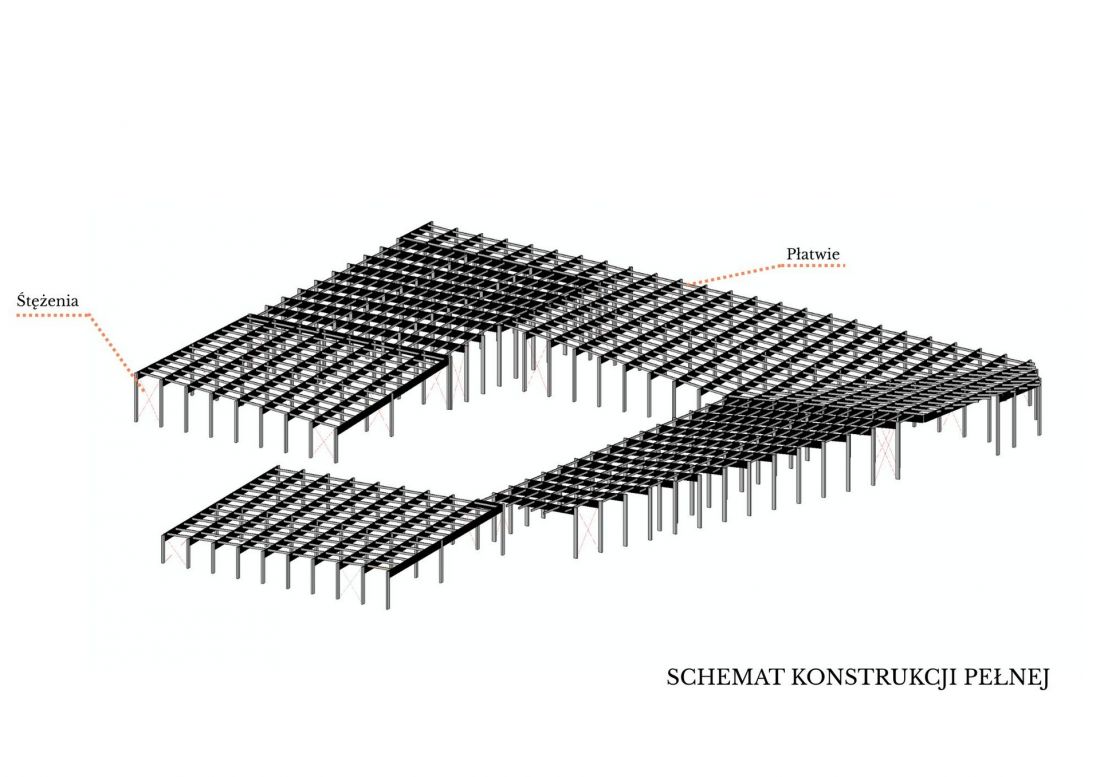
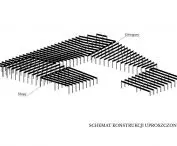
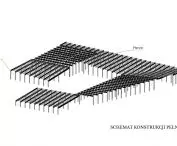
schematic of the complete structure
© Blanka Piotrowicz
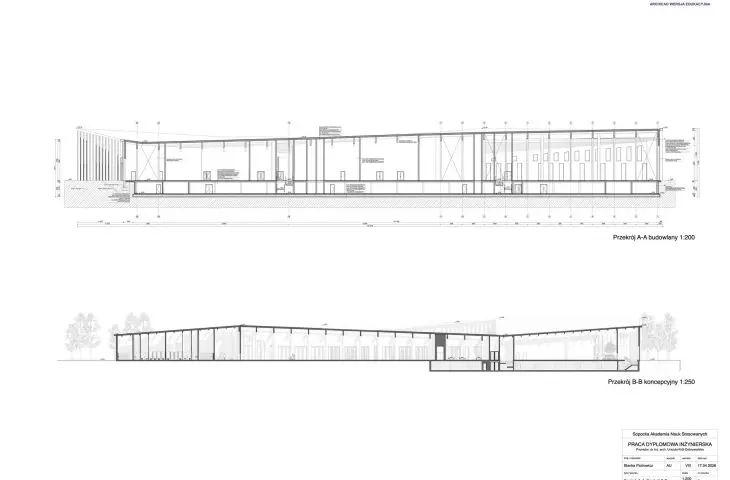
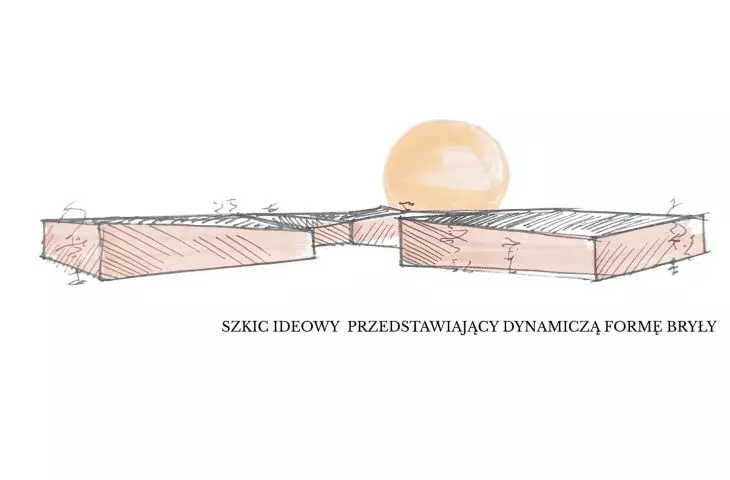
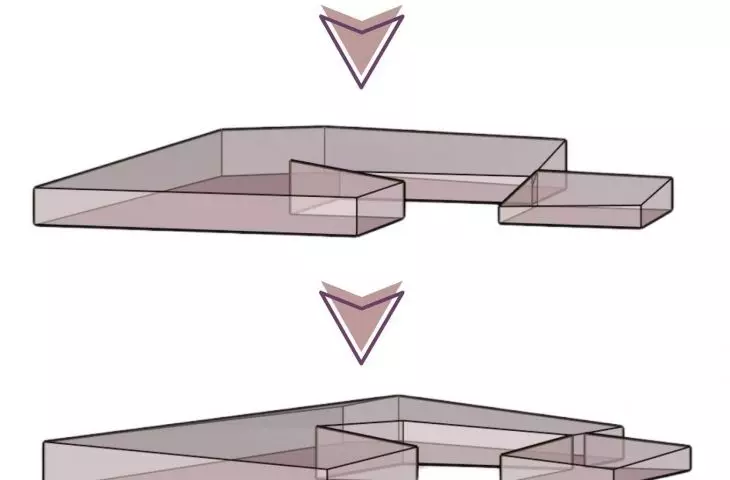
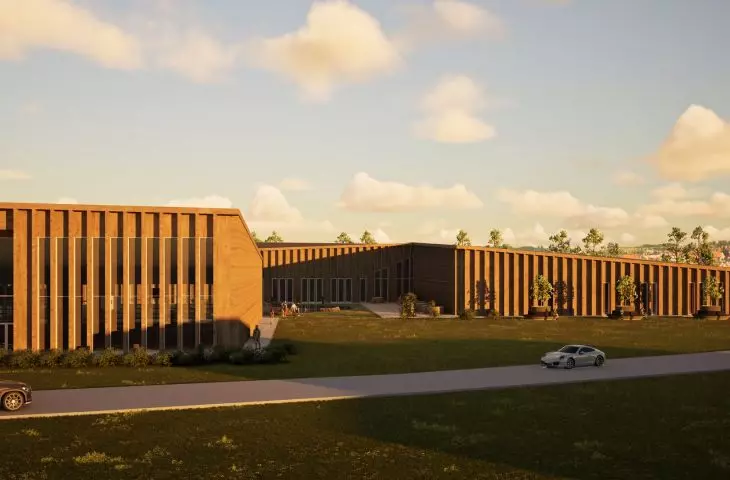
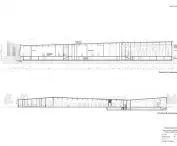
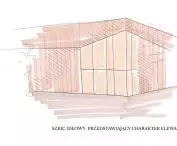
The building’s form was shaped in direct relation to its functional program. The high ceilings of the sports hall, padel courts, and climbing area required raised roofs, while the rehabilitation, dining, and administrative sections were designed on a more intimate scale.
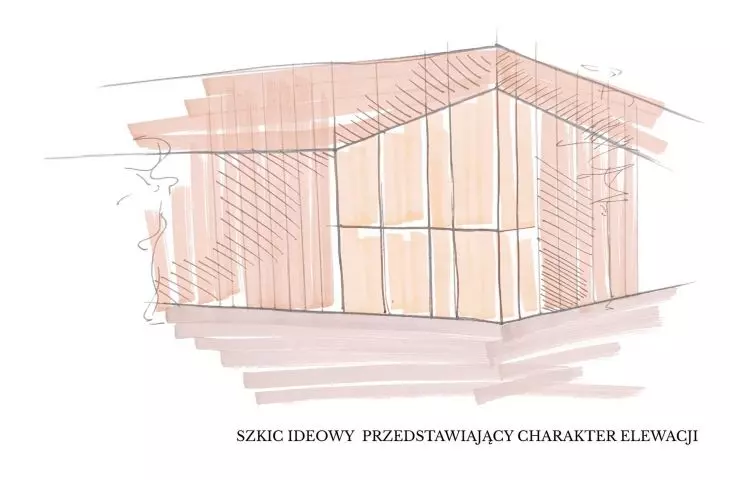
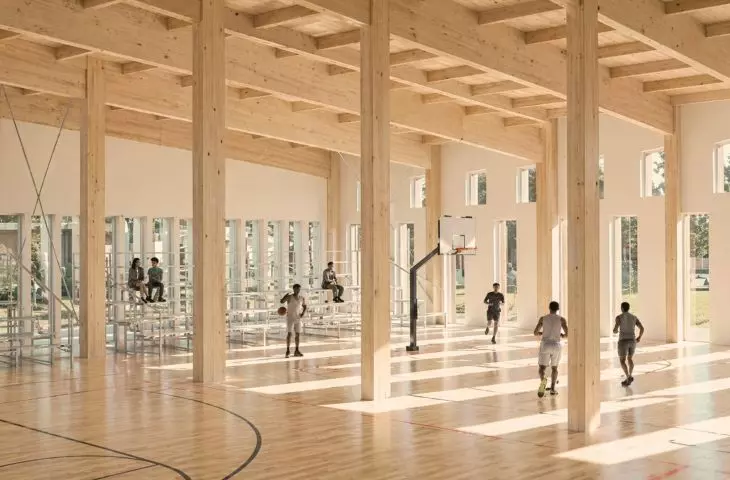
This approach allowed for the creation of architecture that naturally reflects the functions housed within. An additional advantage is the effective flooding of the spaces with natural light, thanks to appropriately shaped roof slopes and large glazed areas.
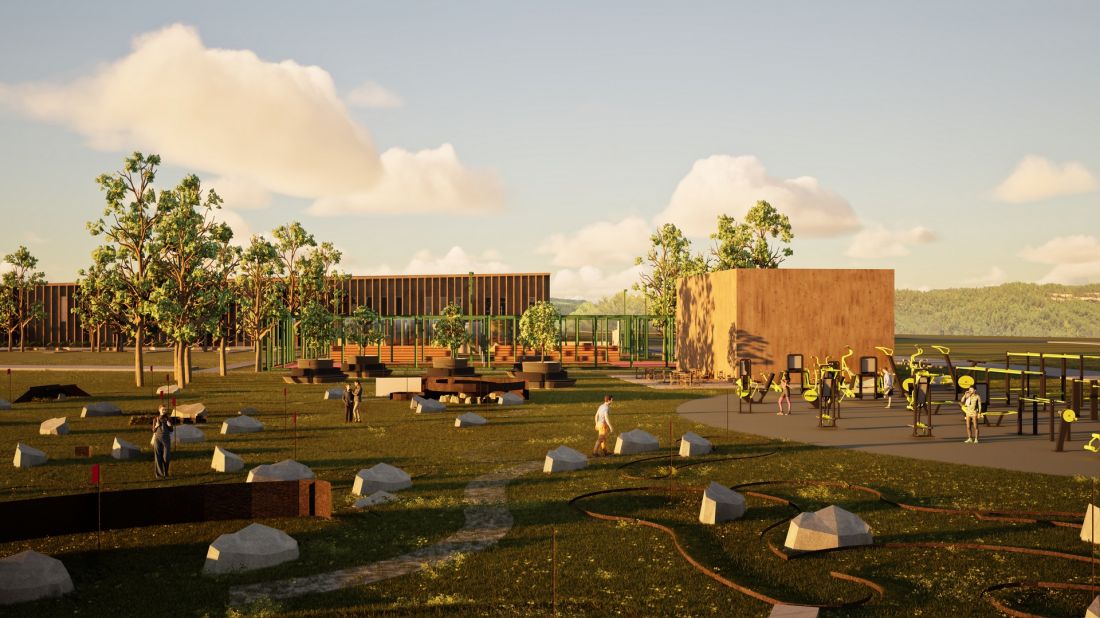
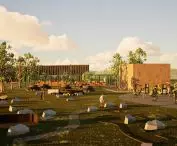
landscape
© Blanka Piotrowicz
wood, light, and sustainable solutions
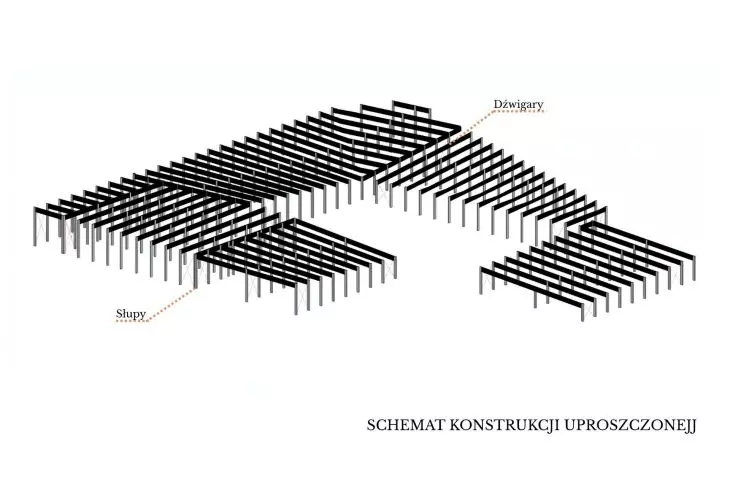
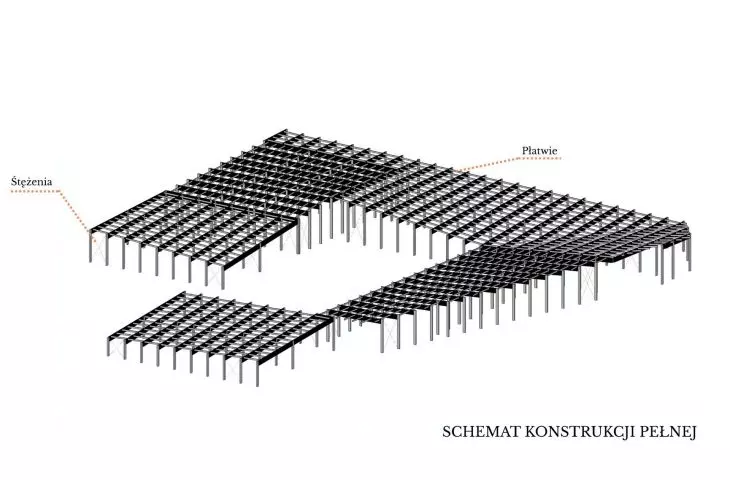
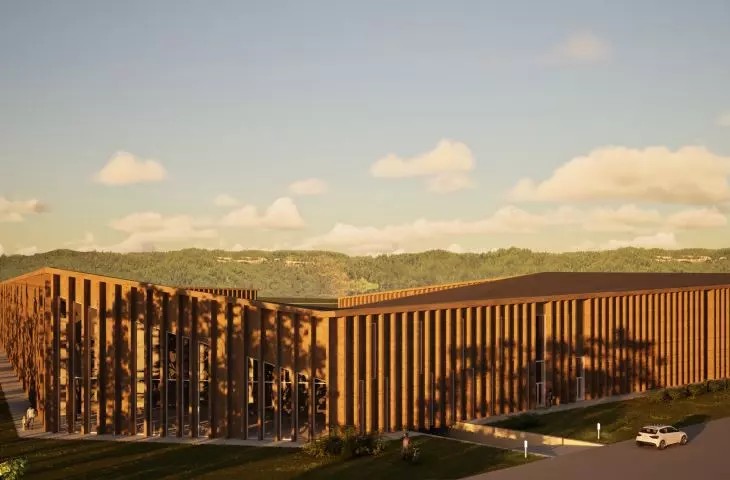
Given the need to design large sports spaces, the architect employed a structure based on glued-laminated timber frames. This material allows for significant spans with a relatively low dead weight, while also lending the interiors a welcoming character.
The design also incorporates eco-friendly solutions. Rainwater from the roofs is directed into a retention system, which helps reduce the load on the storm sewer system during heavy rainfall. An efficient mechanical ventilation system was also designed, allowing for independent control of air parameters in individual zones of the facility.
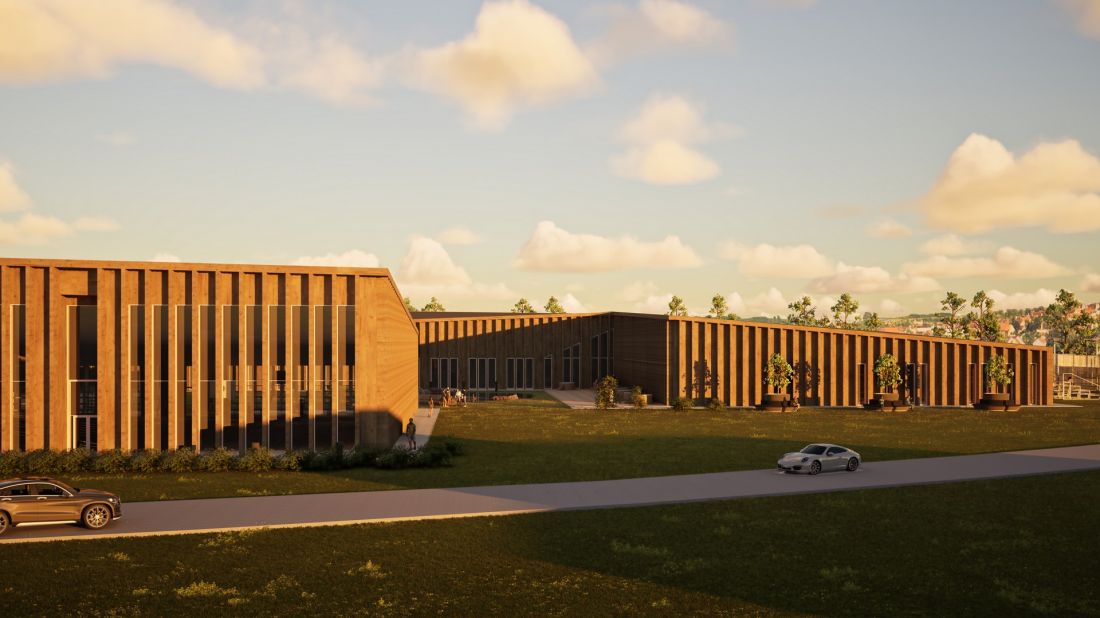
courtyard
© Blanka Piotrowicz
The FORMA project is an example of architecture that responds to the contemporary needs of city dwellers. By combining sports, recreation, regeneration, and social functions, it creates a space accessible to all users regardless of age or activity level.
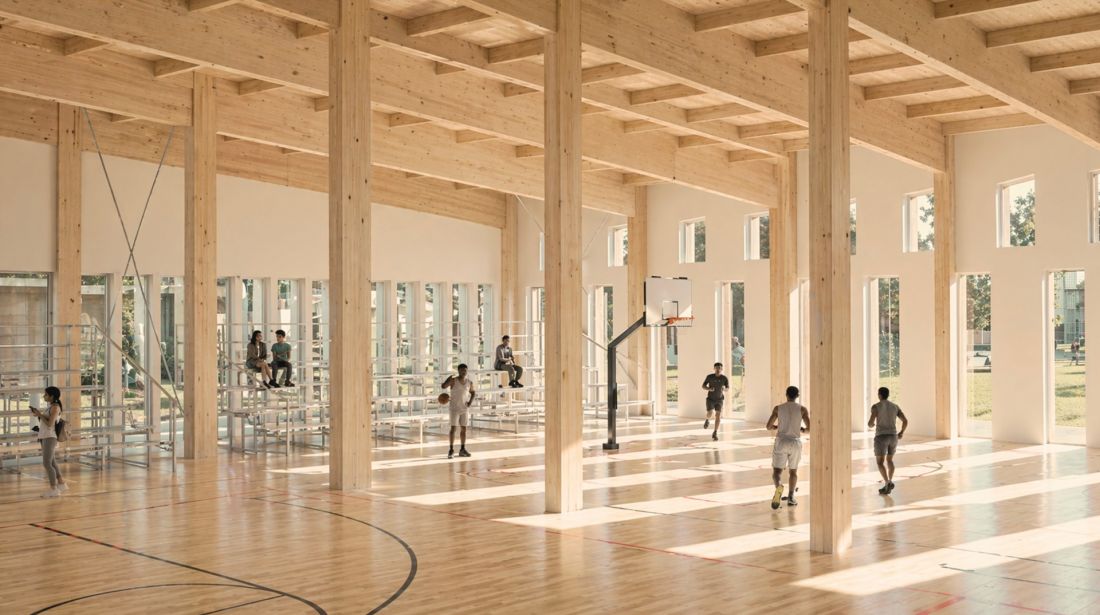
wooden structure
© Blanka Piotrowicz
Thanks to its thoughtful location, functionality, and the harmonious integration of architecture with the landscape, a concept for a modern center has emerged that has the potential to become an important landmark on the map of Gdynia and the entire Tri-City. This project demonstrates that physical activity can serve as a starting point for building social connections and fostering strong local communities.








